
Skip to content
  • Free consultation
  • Fixed-price proposals
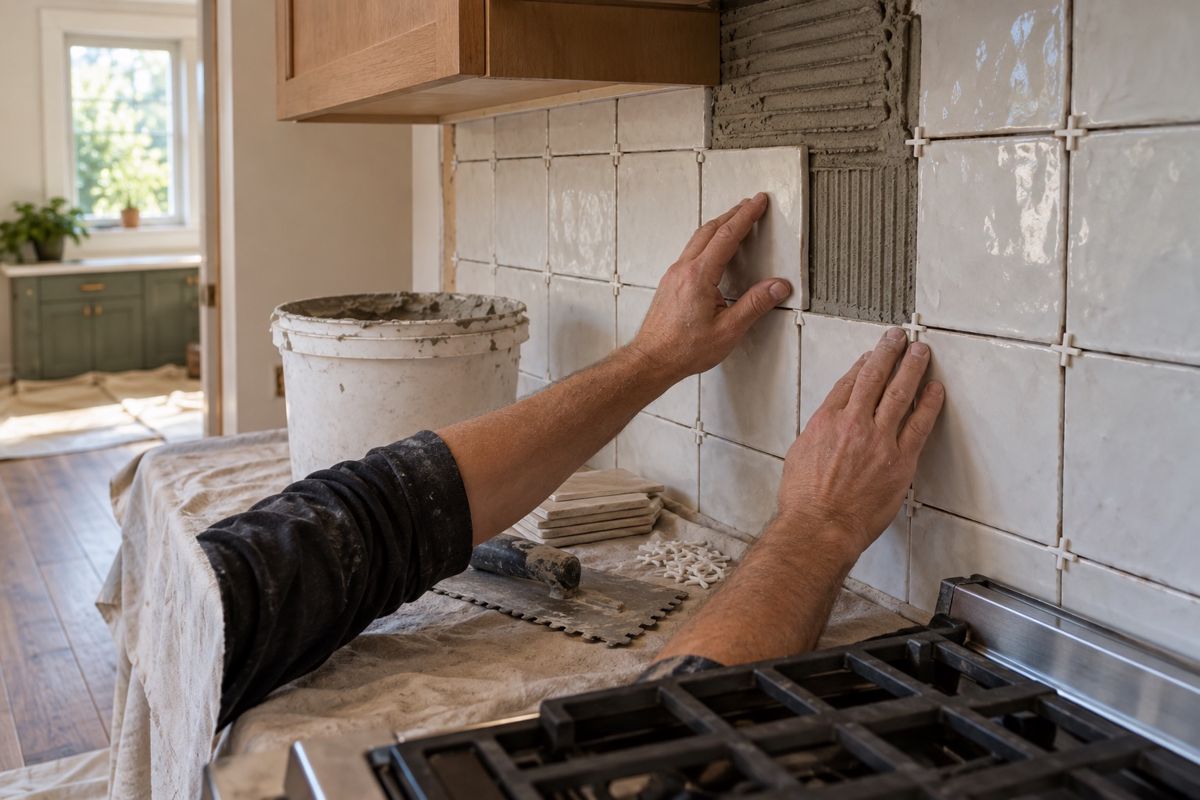
Tile setter hands installing a ceramic kitchen backsplash

Backsplash tile and kitchen floors

Kitchen tile backsplash in Portland and floors for wet winters

Pick tile and flooring that handle rain, boots and spills, and get the prep right so they last.

  • Tile, vinyl plank, hardwood and more
  • Subfloor and moisture checked first
  • Backsplash set after counters for a tight finish

What is the best kitchen flooring for a rainy Portland home?

Portland winters bring wet boots, dripping umbrellas and damp dogs into the kitchen. The best kitchen flooring for Portland is one that handles water and is easy to clean. Common options include:

  • Tile: durable and water-resistant. Cold underfoot unless you add radiant heat, and it needs a flat, stiff subfloor.
  • Luxury vinyl plank: water-resistant, comfortable and quick to install.
  • Engineered hardwood: warm and stable, though standing water should be wiped up quickly.
  • Solid hardwood: beautiful and refinishable, but more sensitive to humidity swings.

Many craftsman and bungalow kitchens have original fir or oak floors under later layers. If yours does, it may be worth repairing and refinishing instead of covering it.

What does flooring prep involve in an older home?

Prep decides how well a floor lasts. Under older Portland kitchens, we often find a subfloor that is uneven, soft or damp. Damp crawlspaces and old plumbing leaks are common causes. Before new flooring goes down, the subfloor should be dry, flat and solid. Soft spots are cut out and replaced, and low spots are leveled.

Tile needs an extra layer, called underlayment, that keeps the floor stiff and helps cracks from forming. Older vinyl flooring and the adhesive under it may contain asbestos in homes built before the 1980s, and old finishes may contain lead, so testing before sanding or tearing out is a smart precaution. Planning flooring together with cabinet installation matters too, since the order of work changes how the floor meets the cabinets.

How do I choose a kitchen tile backsplash?

A backsplash protects the wall behind the sink and range from splashes, and it is one of the easiest ways to change the look of a kitchen. Kitchen tile backsplash Portland homeowners pick often includes subway tile, handmade-look ceramic, small mosaics and natural stone. A few choices make a big difference.

  • Size and pattern. Smaller tile means more grout lines to clean.
  • Grout color. A color close to the tile hides stains, while contrast shows the pattern.
  • Height. A standard backsplash covers the space between counter and upper cabinets, while a full-height one runs to the ceiling behind the range.
  • Outlets and switches. Plan their positions, and make sure the tile is cut cleanly around them.

Ask your tile setter about sealing grout and natural stone. Good sealing helps keep it looking fresh.

For flooring, the cost drivers are the material, the square footage, the amount of subfloor repair, removal of the old floor, and the number of transitions at doorways. Tile also costs more to install than most plank products because the work is slower and needs more prep. For backsplash tile, the main factors are the tile itself, the pattern, the area covered and any special cuts around windows or outlets.

Timing depends on the job. Plank flooring can often go down in a few days. Tile needs time for adhesive and grout to cure, so a floor or backsplash may take several days with waiting in between. Moisture in the subfloor can slow things down, as new flooring should never go over damp wood. Ask for a written schedule that lists each stage.

What should I expect on installation day, and when should I call?

The crew will cover nearby floors and furniture, remove old flooring or prep the wall, and lay out the pattern before setting any tile. For backsplash work, the counters are protected, outlets are pulled forward and spacers keep the lines even. You should expect noise from demolition and cutting, the smell of adhesive and a no-walk period on new tile floors.

The best time to call is while you are still choosing finishes, because the order of work matters. Backsplash tile usually goes in after counters, and flooring may go in before or after cabinets depending on the plan. Call early if you see warped boards, a musty smell or a spongy floor near the sink. To see how these pieces fit a full project, visit our kitchen remodel page.

How it works

1

Tell us your plan

Scope, budget band and timing.

2

Design and proposal

A design and a fixed price.

3

Build

A schedule you can hold us to.

Free consultation
Fixed-price proposals
Clear communication
Design help

Request backsplash and flooring

Tell us what you need and we call you back.

No obligation.

Step 1 of 3

What is the project?

Questions about kitchen remodeling in Portland

What flooring handles Portland wet weather best?

Tile and luxury vinyl plank handle water best. Engineered hardwood does well if spills are wiped up quickly. Solid hardwood is more sensitive to humidity changes. Pick based on how much water your kitchen sees, your budget and the feel you want, and have the subfloor checked first.

Can I install new flooring over my old floor?

Sometimes. Plank flooring can go over some existing floors if they are flat, dry and solid, while tile usually needs a stiff, clean base. Old floors may hide asbestos or damage. A short inspection will tell you whether to cover, repair or remove the old floor.

Should the backsplash go in before or after the counters?

After. Counters are installed first, then the backsplash tile is set above them so the bottom edge fits tight. If you plan to install a full-height backsplash behind the range, make sure the cabinet maker and tile setter agree on the plan.

How do I keep grout from staining?

Ask for a stain-resistant grout or seal the grout after it cures. Wipe up spills from oil and sauces promptly and clean with a mild cleaner. Smaller tile has more grout lines, so a larger tile can reduce the upkeep.

Does my floor need to be level for tile?

Yes. Tile needs a flat, stiff, dry base. In older Portland homes, floors often slope or flex, so leveling and underlayment are common steps. Skipping them can lead to cracked tile and grout. Your installer should check the floor and explain the prep before quoting.

Ready when you are. Call now or request a quote online.