
Skip to content
  • Free consultation
  • Fixed-price proposals
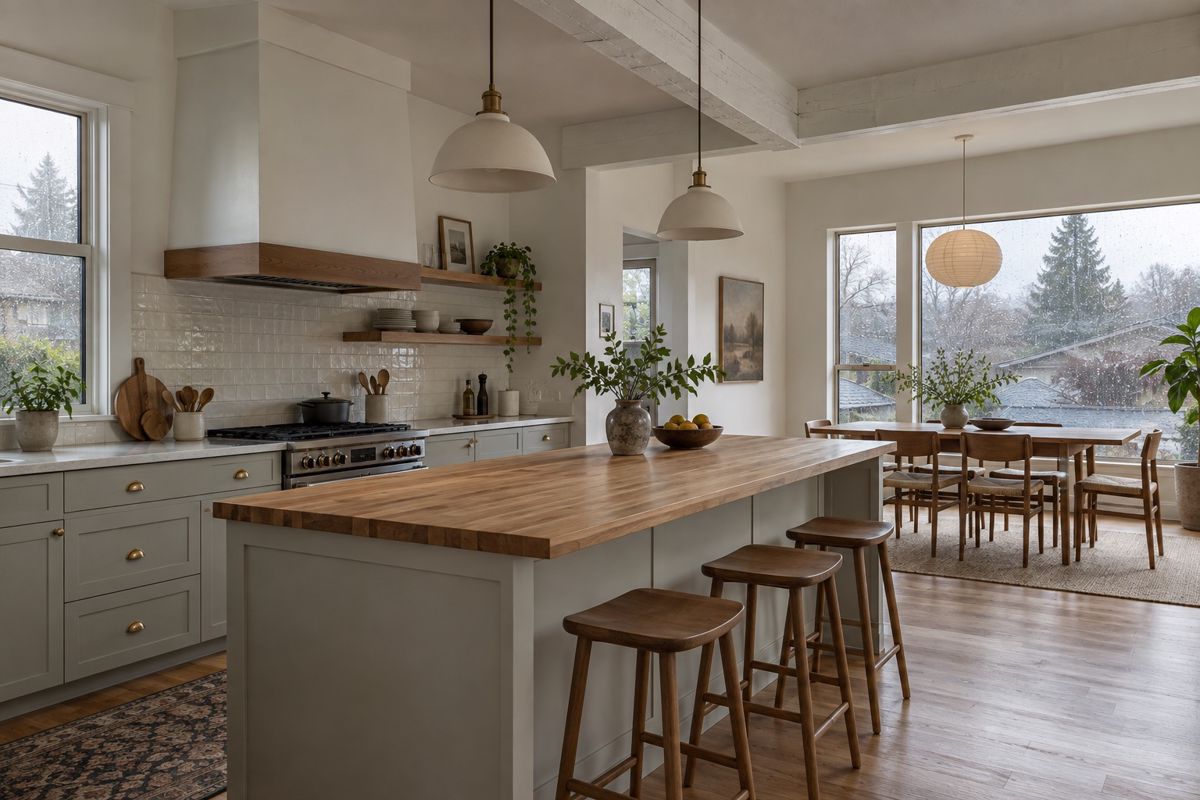
Open concept kitchen with a new island and a beam where a wall was

Islands and open concept layouts

Kitchen island installation in Portland and open layouts

Add an island or open a wall to the next room, with the clearances, power, venting and structure planned before anyone cuts.

  • Layouts checked for clearance and flow
  • Structural questions asked first
  • Power, plumbing and venting planned in

Will an island fit in my kitchen?

Islands look great in photos, but they need space. Many designers aim for roughly 42 to 48 inches of clear walkway on every side of an island, so two people can pass and a dishwasher or oven door can open. In a small Portland bungalow kitchen, that often means a narrower island, a rolling cart or a peninsula instead of a full island.

For kitchen island installation Portland homeowners often ask for, we start with a tape measure and painter's tape on the floor. You can walk the layout, open pretend doors and see how it feels. Then we look at what you want the island to do: seating, prep space, storage, a sink or a cooktop. Each of those adds work. A simple prep island costs less than one with plumbing and venting. See our full kitchen remodel page if the island is part of a larger plan.

Can I take a wall out for an open concept kitchen?

Often yes, but you need to check first. Many Portland homes, from craftsman bungalows to mid-century ranches, have a wall between the kitchen and the dining or living room. Whether it can go depends on what it holds up.

  • A load-bearing wall carries weight from the roof or floors above. Removing it usually needs a beam, posts and sometimes an engineer's drawing.
  • A partition wall carries no load and is simpler to remove, although wiring, ducts or pipes inside it may need to be rerouted.

In some homes you can open a wide pass-through instead of the whole wall. That gives a view and light at a lower cost. In plaster-and-lath homes, plan for extra dust and repair work along the edges. Oregon's seismic and energy requirements can affect how new framing is built, so ask your contractor how they will handle permits and inspections.

What does an island need for power, plumbing and venting?

Electrical code generally calls for receptacles on or near an island, which means running wiring through the floor. In a house with a basement or crawlspace, as many Portland houses have, that is usually easier to do than on a concrete slab.

A sink or dishwasher in an island needs supply lines, a drain and a proper vent, and the drain has to slope correctly back to the main line. That is a bigger job than a plain island. A cooktop in an island also needs a way to remove cooking air, such as a ceiling-mounted hood or a downdraft unit, and the duct has to go somewhere. Because Portland is in earthquake country, it is wise to anchor the island to the floor so it does not shift.

Our countertop page covers the surface on top, including seams on larger islands.

The biggest cost factors for islands and layouts are:

  • Whether a wall is load-bearing and needs a beam.
  • Whether plumbing or gas lines have to move.
  • Whether the island holds a sink, cooktop or dishwasher.
  • The size of the island and the number of cabinets.
  • Flooring repair where a wall or old kitchen footprint was removed.
  • Permit and inspection costs.

Timing depends on the scope. A simple island may take only a few working days to install after the cabinets arrive. Removing a structural wall adds design, permit review and framing days, and the floors and ceilings need repair afterward. Ask for the steps and the schedule in writing so you can plan around them.

What should I expect on the day, and when should I call?

If a wall is coming out, the first day is about protection: dust barriers, floor coverings and shutting off power in the work area. Temporary posts hold the ceiling while the beam goes in. Expect noise and dust, and keep pets and children away from the area. For a simple island, the day looks like cabinet installation, followed by counter measurement.

Call before you remove or cut anything, and before you buy cabinets or appliances, so the plan is checked first. If your home is in a historic or conservation district, exterior changes such as a new window or vent often need review, so mention that early. For flooring where a wall used to be, see kitchen flooring and backsplash.

How it works

1

Tell us your plan

Scope, budget band and timing.

2

Design and proposal

A design and a fixed price.

3

Build

A schedule you can hold us to.

Free consultation
Fixed-price proposals
Clear communication
Design help

Request islands and layouts

Tell us what you need and we call you back.

No obligation.

Step 1 of 3

What is the project?

Questions about kitchen remodeling in Portland

How much space do I need around a kitchen island?

Many designers aim for about 42 to 48 inches of open walkway around an island, depending on how many people cook at once. Less than that can feel tight and make appliance doors hard to open. If your room is small, a peninsula or a narrow island may work better.

Is the wall between my kitchen and dining room load-bearing?

You cannot tell from looking at it. It depends on how the house is framed and what sits above it. A contractor and sometimes an engineer will check the framing and the attic or floor above. Never cut into a wall before that review.

Can I put a sink or cooktop in my island?

Yes, but it adds work. A sink needs supply, drain and vent lines, and a cooktop needs power or gas and a way to ventilate. Access from a basement or crawlspace helps. Ask for a written scope that lists these items so you can compare the cost of a plain island with a working one.

Do I need a permit to open a wall?

Removing a load-bearing wall and changing electrical or plumbing generally calls for permits and inspections. Within the city, the Bureau of Development Services handles them. Rules can vary, so ask your contractor which permits apply to your plan and who handles them.

Will an open layout make my kitchen feel colder or noisier?

It can change both. Open rooms share heat and sound, and cooking smells travel farther, so good ventilation matters. New framing and insulation can also be updated to meet current energy rules. Talk through your priorities so the plan includes good lighting, a quiet fan and a sensible hood.

Ready when you are

Call now or request a quote online.

(503) 555-0199