
Skip to content
  • Free consultation
  • Fixed-price proposals
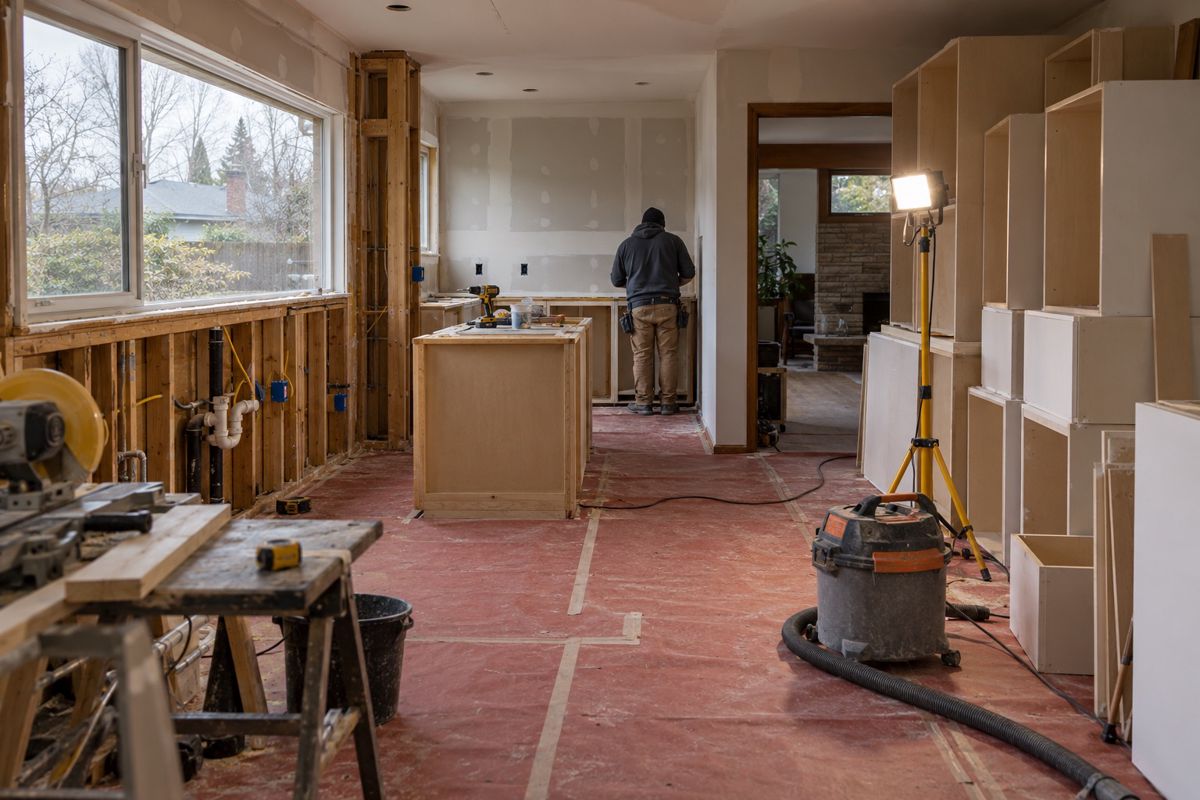
Kitchen remodel in progress with new framing and cabinet boxes stacked

Full kitchen renovations in Portland

Kitchen remodel in Portland, from first sketch to final walkthrough

A full renovation rebuilds the layout, cabinets, counters, floor, lighting and systems so the room works for you and suits your home.

  • Written scope before work starts
  • Planned for older Portland houses
  • Permits and inspections handled with you

Step 1 of 3

What is the project?

What does a full kitchen remodel in Portland involve?

A kitchen remodel Portland homeowners plan usually means more than new finishes. A full renovation takes the room down to the studs, or close to it, then rebuilds it with a layout, cabinets, counters, flooring, lighting and utilities that suit how you use the space. The work often includes:

  • Demolition and disposal of old cabinets, counters and flooring.
  • Framing changes if a wall is moved or opened.
  • New circuits, outlets and lighting.
  • Plumbing and gas updates for the sink, dishwasher and range.
  • Drywall, paint and trim.
  • Cabinets, counters, backsplash and flooring installed in the right order.
  • Final appliance hookups and a cleanup.

Not every job needs every step. A cosmetic update may skip framing and plumbing, while a full remodel touches all of them. A written scope shows which type of project you have. If you are earlier in the process, our home page explains how we approach a job, and our cabinet page covers one of the biggest decisions.

What problems come up in Portland kitchens?

Portland has plenty of homes from the early and middle 1900s, and each era has its habits. Knowing them early keeps surprises small.

Wiring and plumbing

Homes from the first half of the 1900s can still have knob-and-tube wiring or too few circuits for a modern kitchen. Galvanized supply pipes can be corroded inside. Both are easier to fix while the walls are open.

Moisture

Wet winters, a slow leak under the sink or a damp crawlspace can leave a soft subfloor that must be repaired before new flooring goes down. Cabinets that sat next to a leaking dishwasher often show swollen panels.

Lead paint and asbestos

Federal rules call for lead-safe work practices in most homes built before 1978. Some older vinyl flooring, adhesive and ceiling texture may contain asbestos, so testing before demolition is a sensible step.

Closed-off layouts

Many bungalows and Victorians have small kitchens with a wall to the dining room. Opening that wall can change the whole feel of the house, but it needs a structural check first.

What changes the cost of a kitchen remodel?

We do not give prices without seeing your kitchen, but we can tell you what moves the total.

  • Size of the room and the number of cabinets and counter feet.
  • Layout changes. Moving the sink, range or a gas line costs far more than keeping them where they are.
  • Cabinet type. Stock, semi-custom and custom cabinets sit at very different price levels.
  • Counter and floor materials.
  • Appliances and any special venting.
  • Hidden conditions found once walls and floors are open.
  • Permits and inspections for electrical, plumbing and structural work.

Rough market ranges are explained in our Portland cost guide on the blog. When you get quotes, ask each contractor to list what is and is not included so you compare the same work.

The honest answer is that it depends. A light update may take a few weeks once work starts. A full remodel commonly takes a couple of months or more. Custom cabinets often need several weeks of lead time before they arrive, so ordering early matters. Permit review, backordered materials and surprises behind the walls are the usual reasons a schedule moves.

Ask for a written schedule that shows the major steps: demolition, rough-in work, inspections, cabinets, counters, flooring, tile and finish. Ask how delays and changes will be communicated. Planning your temporary kitchen ahead of time makes the wait easier.

What should I expect on the day work starts, and when should I call?

On the first day, expect floors to be covered, dust barriers to go up and water and power to the kitchen to be shut off for part of the day. Demolition is noisy and dusty. Set up a temporary kitchen in another room, with a microwave, a small fridge and a tub for dishes, and clear the nearby walls and rooms of anything fragile.

The best time to call is before you buy cabinets or appliances, so the plan and the sizes match. Call early if you see water stains, a soft floor or a musty smell, or if you are thinking about moving a wall. Our islands and layouts page and the backsplash and flooring page cover two more pieces of the plan.

How it works

Tell us your plan

Scope, budget band and timing.

Design and proposal

A design and a fixed price.

Build

A schedule you can hold us to.

What you can expect

1

Free consultation

2

Fixed-price proposals

3

Clear communication

4

Design help

Request kitchen renovations

Tell us what you need and we call you back.

No obligation.

Step 1 of 3

What is the project?

Questions about kitchen remodeling in Portland

What is the difference between a remodel and a cosmetic update?

A cosmetic update changes surfaces, such as paint, hardware, counters or a backsplash, and leaves the layout and utilities alone. A remodel changes the layout, cabinets, plumbing, wiring or walls. Remodels take longer, may need permits and usually cost more. A written scope helps you see which type your project is.

Will you handle permits for my kitchen remodel?

Permits depend on the work. Moved plumbing, new circuits, gas line changes and structural work usually need permits and inspections. Ask your remodeler who pulls them and how the cost is shown in the quote. Inside the city, building permits go through the Bureau of Development Services.

Can I keep my existing layout to save money?

Yes. Keeping the sink, range and refrigerator where they are usually saves a lot, because plumbing, gas and venting are costly to move. You can still change cabinets, counters, flooring, lighting and the backsplash and get a kitchen that feels new.

Is my older Portland home a problem for a remodel?

It is common, not a problem. Older homes simply need a plan that expects plaster walls, out-of-level floors, aging wiring and pipes, and possible lead paint. Allow some budget for surprises. Opening walls often reveals work that is easier to fix now than later.

Should I ask a contractor for a license?

Yes. In Oregon, contractors who do this work for pay are expected to hold a Construction Contractors Board license. Ask to see it, look it up on the board's website and ask for proof of insurance before you sign anything. This is advice for any hire, not a claim about any one company.

Ready when you are. Call now or request a quote online.