
Skip to content
  • Free consultation
  • Fixed-price proposals
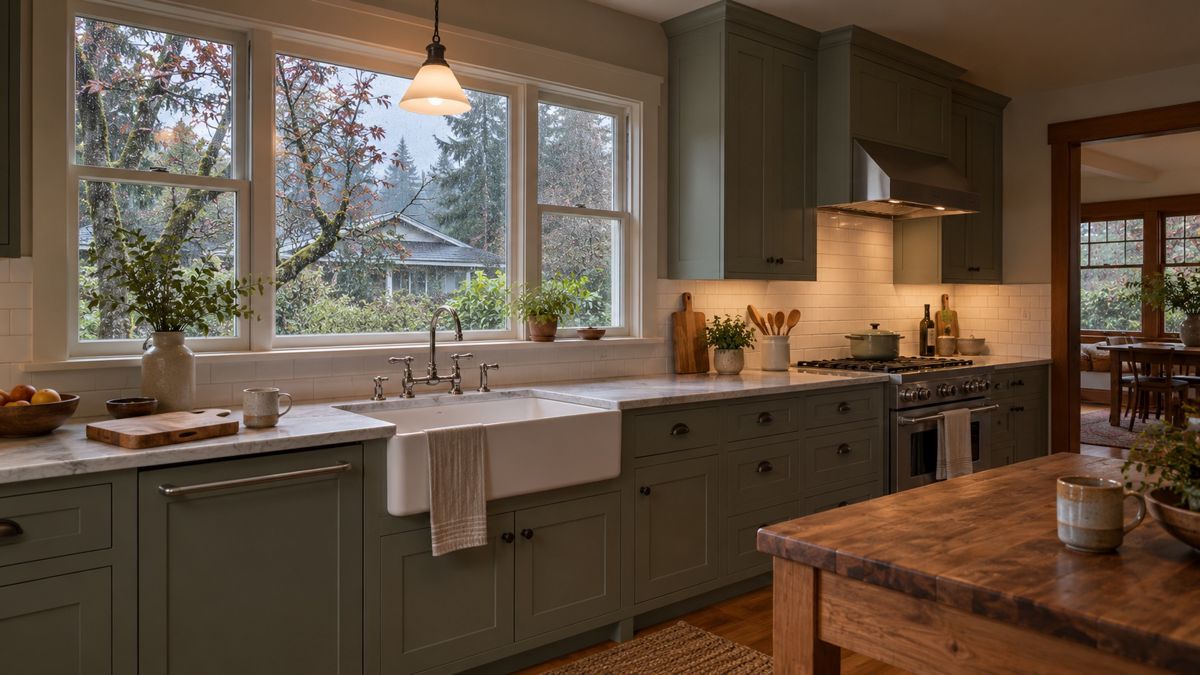
Remodeled craftsman kitchen in Portland on a rainy gray morning

Ranches, split-levels and closed-off kitchens

Kitchen remodel in Beaverton, OR: opening up ranch and split-level homes

Layout changes, new cabinets and finishes for Beaverton homes built around closed kitchens. Request a quote and we will confirm availability.

  • Full remodels, cabinets and countertops
  • Scope and plan put in writing
  • Built for older Portland homes
Free consultation
Fixed-price proposals
Clear communication
Design help

What Beaverton kitchens usually need

Beaverton is a large suburb west of Portland in Washington County, reached by Highway 26, Tualatin Valley Highway and the MAX line. Much of the housing was built in the decades after the mid-century, so ranch houses, split-levels and tri-levels are common alongside townhomes and newer subdivisions.

Kitchens in those homes are often compact, shut off from the dining room and topped with a dropped soffit over the cabinets. Owners tend to ask for more counter space, better light and a connection to the family room. Those goals lead to a conversation about walls, ducts and wiring before anyone picks a cabinet door.

Split-levels, soffits and walls that carry weight

Split-level and tri-level plans put the kitchen close to a stairway, which limits where a wall can move. Before we promise an open plan, we find out which wall supports the floor or roof above, since a bearing wall needs a beam and engineered support.

Soffits sometimes hide ducts, wires or vent pipes, so taking them down can uncover work that has to be rerouted. Original wiring in homes of this age often has few circuits for the appliances a modern kitchen uses. We walk the room with you, point out what we can see and explain what might be behind the drywall.

Kitchen services for Beaverton homes

Each of these can be quoted for a Beaverton address, and the quote request confirms availability.

  • Islands and open layouts - removing a wall or pass-through to join the kitchen and family room.
  • Full kitchen remodels - new layout, lighting, plumbing and finishes in one planned project.
  • Custom cabinets - taller uppers to replace soffits, or refacing sound boxes in older ranches.
  • Countertops - quartz, granite and marble cut to fit around corners that are rarely square.
  • Backsplash and flooring - tile and floors that carry across into the dining area when the wall comes out.

Many Beaverton projects begin with the layout question and let the finish choices follow.

Homes from this era respond to a handful of decisions more than any others:

  • Bearing walls. A beam, posts and an engineer's drawing add cost and time.
  • Electrical capacity. A crowded panel may need work to support a range, dishwasher and microwave on separate circuits.
  • Moving the sink or range. Relocating plumbing and gas lines costs more than keeping them in place.
  • Cabinet construction. Stock, semi-custom and custom boxes sit at very different levels.

Your written estimate separates these items, so you can see which choices move the total.

Photos of your electrical panel and the wall you want to open help us give a firmer first estimate.

Permits, inspections and living through the work

Beaverton has its own city permit office, while unincorporated Washington County follows county rules, so we confirm which one governs your address. Structural changes, new circuits and plumbing moves normally need permits and inspections. Swapping cabinets and surfaces in place often does not.

Plan a temporary kitchen before demolition. A table with a microwave, a kettle and a bin of dishes lasts longer than you would expect. We set up dust barriers and cover floors, but a remodel is still a busy time at home, so talk through noise, parking and schedule when we meet.

Requesting a quote for a Beaverton kitchen

  1. Use the form or call (503) 555-0199, and tell us the style of your home, the kitchen size and what bothers you most.
  2. Send photos of the room from each corner, including the soffits and the ceiling above.
  3. We visit, measure and look at the nearest walls and the electrical panel.
  4. A written scope and itemized estimate follow, with options for the layout.
  5. After you decide, we confirm permits, order long-lead items and set a start date.

We serve Beaverton from beyond the city and do not have a showroom there, so your request is how we confirm availability.

Get a quote in Beaverton

Tell us what you need and we call you back.

No obligation.

Step 1 of 3

What is the project?

Questions about Beaverton

Can I remove the wall between my kitchen and dining room?

Often, but it depends on what the wall carries. A non-bearing partition is simpler to remove, while a bearing wall needs a beam and support posts sized by an engineer. Wires, ducts and pipes inside the wall may also need rerouting. We open the question during the visit and explain the likely scope before you commit.

What should replace the soffit above my cabinets?

Many owners choose taller cabinets that run to the ceiling, which adds storage and removes a dust-catching ledge. Another option is a clean ceiling with open space above the upper cabinets. If the soffit hides ducts or wiring, those must be rerouted first. We check what is inside before recommending a finish.

Will a new island fit in my small Beaverton kitchen?

Maybe, depending on the clearance around it. A common guideline is enough open floor between the island and the counters to move and open appliance doors comfortably. In a tight room, a narrow peninsula or a rolling work table may suit better. We measure the space and sketch options so you can see the trade-offs.

Do I need to upgrade my electrical panel?

Not always. If the panel has room and the wiring is in good shape, new circuits can be added. Older homes sometimes have crowded or outdated panels that limit what you can run. An electrician evaluates the load, and the permit inspection checks the result. We flag the question early because it can affect your budget.

How long can I expect to be without a kitchen?

It varies with the size of the job. A cabinet and surface update takes less time than a full gut with layout changes, and special-order items can add waiting time. Delays often come from backordered materials or hidden surprises behind walls. We give you a schedule outline with the estimate and update it as work progresses.