
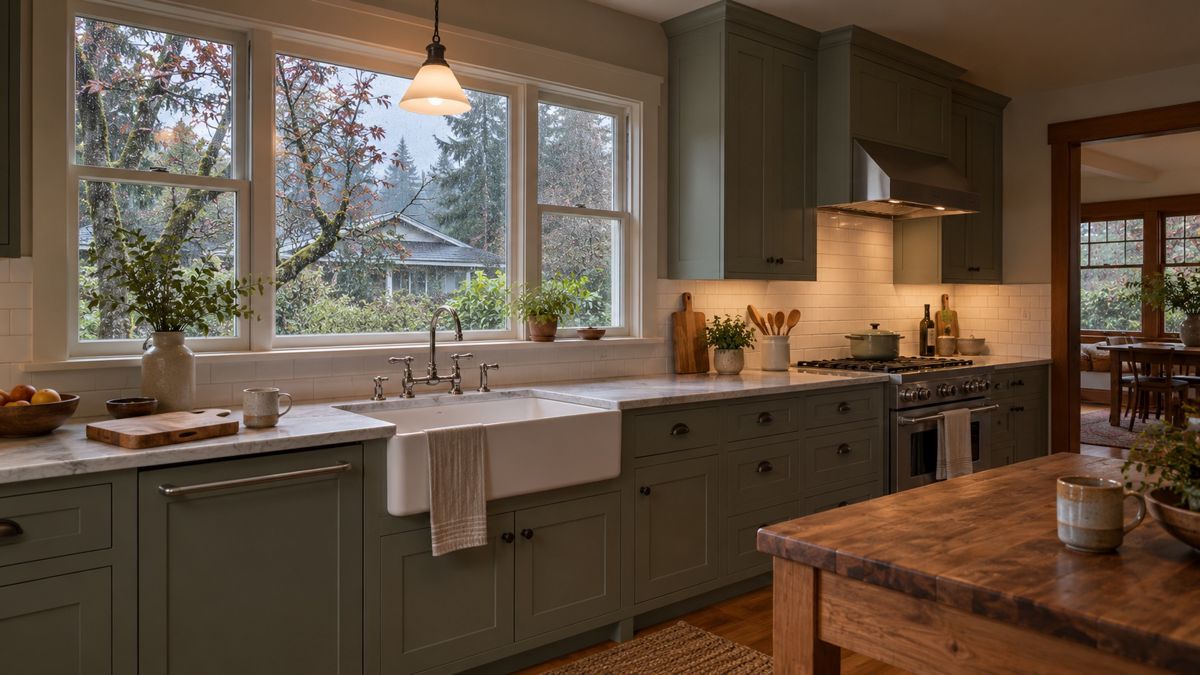
Views, light and architecture in mid-century homes
Mid-century houses often feature low rooflines, large windows and exposed beams. A kitchen added to that style looks right when the cabinets are simple and the lines stay horizontal, with wood grain that echoes the framing in the main rooms.
Where a window frames a lake or a stand of fir trees, the layout should protect the view instead of blocking it with tall uppers. We study where light enters during the day and where people sit to look out, then place the sink, range and seating so the room feels open without losing storage. Hillside lots can also mean stairs and split elevations between the kitchen and the rest of the house.