
Skip to content
  • Free consultation
  • Fixed-price proposals
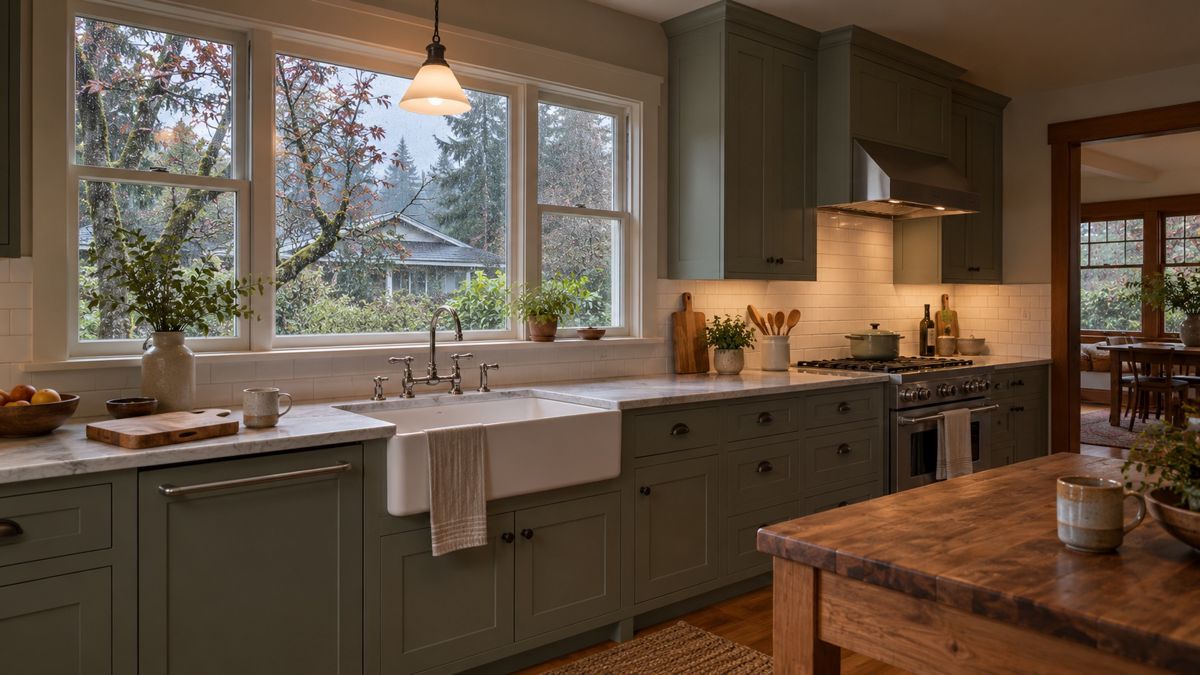
Remodeled craftsman kitchen in Portland on a rainy gray morning

Large, newer homes with room for an island

Kitchen island installation and layouts in Happy Valley, OR

Islands, open layouts and cabinet upgrades for the larger homes of Happy Valley. Request a quote and we will confirm availability.

  • Full remodels, cabinets and countertops
  • Scope and plan put in writing
  • Built for older Portland homes
Free consultation
Fixed-price proposals
Clear communication
Design help

Happy Valley kitchens are built for gathering

Happy Valley sits on the hills southeast of Portland, with Sunnyside Road and 172nd Avenue as main routes and the Clackamas area just below. Many homes here were built in more recent decades, with big rooms, tall ceilings and open plans that put the kitchen at the center.

The surprise is that the kitchen often does not work as well as it looks. A giant room can have long walking distances, a small work triangle and an island that does not suit the way people actually cook. Owners usually ask for an island that earns its space, or a layout that fixes how the room flows.

Making a large open kitchen work harder

In a big kitchen, the issue is rarely space. It is how the sink, range, refrigerator and prep areas relate to each other, and whether guests crowd the cook. We look at where traffic passes and where people naturally stop, then arrange the island so it supports the work and the seating instead of blocking it.

Builder-grade cabinets in these homes are often well sized but plain, with limited drawers and few organizers. Upgrading to deeper drawers, pull-outs and taller uppers can add real storage. Tall ceilings leave room for crown molding or stacked cabinets, while sloping lots may have a walkout lower level below the kitchen, which affects where plumbing and power can run.

Services for Happy Valley kitchens

Each of these can be quoted for Happy Valley, once your request confirms availability.

Because the rooms are open, these pieces are usually planned together so finishes match across the space.

An island looks simple but it is a small building project. These questions guide the plan:

  • Clearance. Enough open floor around it so two people can pass and appliance doors can open.
  • Utilities. A sink, cooktop or outlets in the island require plumbing or power through the floor.
  • Size and material. Large stone tops need support and sometimes seams.
  • Seating. Overhang depth and stool height depend on the counter height.

If utilities are involved, the crawlspace or basement below matters, so we look underneath as well as above.

Mock-ups with painter's tape on the floor are inexpensive and clear up many layout doubts before cabinets are ordered.

Permits, HOA review and what to prepare

Happy Valley has its own city offices, and many neighborhoods have homeowner associations. Adding an island with plumbing or power normally needs permits and inspection. Moving or removing a wall can involve structural review. Interior work is often less restricted by an HOA than exterior work, but check your documents.

Prepare by deciding how you want to use the island. Do you cook at it, do homework at it, or entertain around it? Take notes, bring photos of kitchens you like and measure the stools you already own. These small details guide the final plan.

Getting a Happy Valley island quote moving

  1. Send photos of the kitchen from two angles and the approximate room size.
  2. Tell us how you cook, how many people sit at the counter and what you dislike about the layout.
  3. We visit, measure the clearances and look below the floor for plumbing and power routes.
  4. You receive a written estimate with a drawing of the proposed island and its utilities.
  5. After approval, we handle permits, order cabinets and stone and schedule the work.

Use the form or call (503) 555-0199. We serve Happy Valley from outside the city, so the request is how we confirm availability.

Get a quote in Happy Valley

Tell us what you need and we call you back.

No obligation.

Step 1 of 3

What is the project?

Questions about Happy Valley

How big should a kitchen island be?

It depends on the room. A common guideline is enough floor space around it for comfortable movement, with extra room if two people cook at once. A very large island can crowd a room, while a small one can feel unfinished. We mark the footprint with tape so you can walk around it before deciding.

Can I put a sink or cooktop in the island?

Yes, if the utilities can reach it. A sink needs supply and drain lines, and a cooktop needs power or gas and proper ventilation. Basement or crawlspace access makes that easier. Slab floors may need cutting. We check the structure and explain the cost of each option. The cost depends largely on how far the lines must travel.

What overhang do I need for stools?

A deeper overhang gives knees more room. A common range is enough depth for comfortable seating without making the counter unsupported. Heavy stone needs brackets or legs when the overhang is long. We choose the support to fit the material and the design. Taller guests and younger children may prefer different heights, so mention who will sit there.

Should I choose a waterfall edge?

A waterfall edge carries the stone down the side of the island and makes a bold statement. It uses more material and takes careful fabrication, so it costs more. It also protects the end panel from kicks and scuffs. If you like the look and your budget allows, it works well in modern kitchens.

Can stock cabinets work for a large island?

Often, yes. Standard cabinets can be combined to build a good island, and decorative panels finish the back and ends. Custom pieces allow odd sizes and special storage. We compare both approaches for your plan so you can weigh cost, time and the finished look. Both routes can look high end when the finishes are chosen with care.