
Skip to content
  • Free consultation
  • Fixed-price proposals
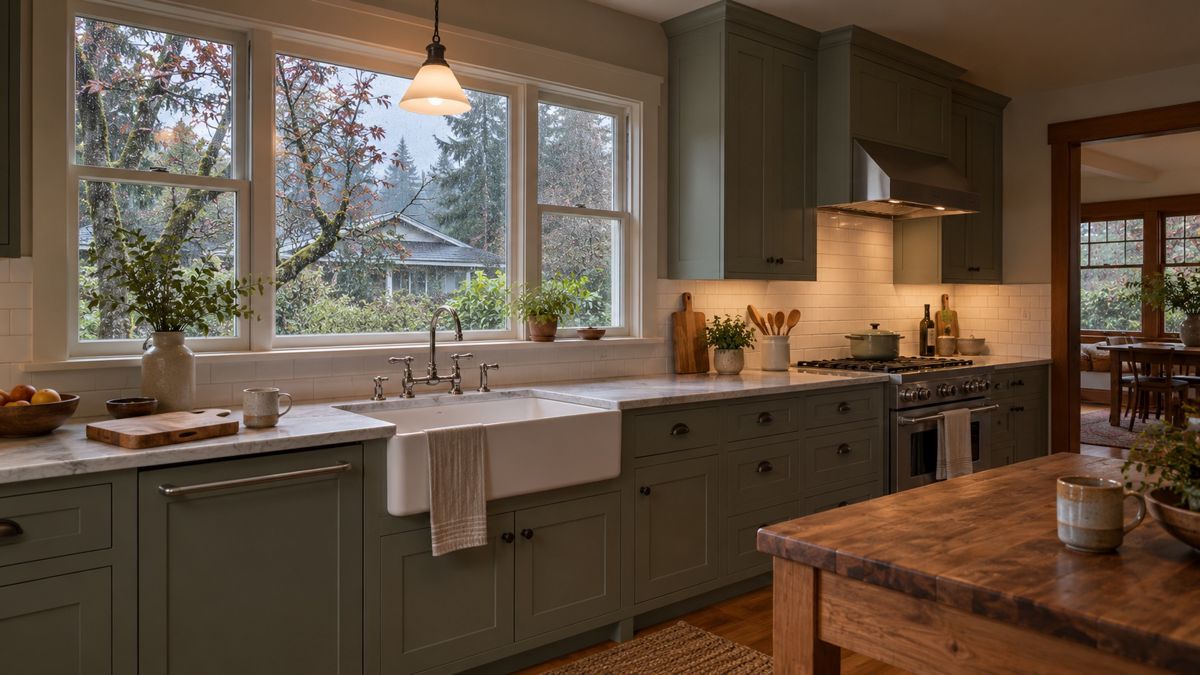
Remodeled craftsman kitchen in Portland on a rainy gray morning

Bungalows, cottages and sloped old floors

Kitchen remodel in Milwaukie: updating older bungalows and cottages

Careful remodeling for older Milwaukie homes, from wiring and plumbing to cabinets. Request a quote and we will confirm availability.

  • Full remodels, cabinets and countertops
  • Scope and plan put in writing
  • Built for older Portland homes
Free consultation
Fixed-price proposals
Clear communication
Design help

The older homes of Milwaukie and what they need

Milwaukie sits just south of Portland on the Willamette River, along Highway 99E and Johnson Creek. Many of its neighborhoods grew in the early and middle decades of the last century, so bungalows, cottages and modest ranches are common.

Kitchens in these houses are often small and tucked into one corner. They may have two or three layers of flooring, a wall full of old plaster and plumbing that has been patched over the years. Most calls involve making the kitchen safe, sound and more usable without losing the charm that drew people to the house.

What older Milwaukie houses hide behind the walls

Before cabinets are chosen, an older kitchen needs a close look at what is inside the walls and under the floor. Wiring from the past may be cloth-covered or lack grounding, and galvanized water pipes can narrow with age until flow is weak.

Floors may slope toward a corner where the foundation has settled, and a plaster wall may bow enough that straight cabinets do not sit flush. Houses built before 1978 may contain lead paint, which means lead-safe work practices during demolition. Flooring or adhesive from the mid-century period can contain asbestos, so testing before removal is sensible. None of this is unusual, but it needs a plan.

Kitchen services for Milwaukie homes

Every service here can be quoted for Milwaukie, and the request confirms availability.

  • Full kitchen remodels - gut-level updates that bring wiring, plumbing and ventilation up to date.
  • Backsplash and flooring - replacing layered flooring and exposing or matching original fir or oak.
  • Cabinets - new boxes scribed to bowed walls, or refacing where the cabinets are still solid.
  • Countertops - templated after the cabinets are set, so they fit crooked walls tightly.
  • Layouts - small improvements such as a pass-through or a peninsula, instead of a major rebuild.

Most Milwaukie projects combine several of these because the walls are open and the crews are already there.

In an older house, the budget should carry room for what the walls reveal. We usually discuss these categories:

  • Electrical. New circuits, grounding and a panel update may be needed.
  • Plumbing. Replacing old supply and drain lines is easier while the walls are open.
  • Structure. Floor framing that sags or rots near a sink may need repair before flooring goes in.
  • Hazardous materials. Testing for lead or asbestos takes time but protects your family.

A written allowance for hidden work keeps the project honest and avoids arguments later.

Setting aside a contingency in the budget is far less stressful than discovering a problem with no money for it.

Permits, historic character and staying safe

Milwaukie has its own city offices, separate from Portland, and nearby areas may follow Clackamas County rules. Electrical, plumbing and structural work normally needs permits. Some older districts have guidelines for exterior changes, though inside the house the main concerns are code and safety.

If your home has lead paint, we use containment, wet methods and careful cleanup, and children and pregnant women should stay out of the work area. Move valuables and fragile items early, since old plaster dust travels farther than expected.

We schedule dusty demolition when you can seal off doors and vents, and we lay protective paper on floors you plan to keep.

What happens after you request a quote

Start with the form, or call (503) 555-0199. We serve Milwaukie but do not have an office there, so the request lets us confirm availability.

  1. Tell us the age of the house and what you would like to change.
  2. We visit, probe the floors, look at the panel and the plumbing, and note what we cannot see.
  3. You receive a written scope that includes allowances for hidden conditions.
  4. We schedule testing if needed, then demolition and rough-in work.
  5. Finishes go in last, and we walk the room with you before final payment.

Keep photos of any old wiring or pipes you find yourself, since they help us estimate hidden work.

Get a quote in Milwaukie

Tell us what you need and we call you back.

No obligation.

Step 1 of 3

What is the project?

Questions about Milwaukie

Should I keep my original cabinets in an older house?

If the boxes are solid wood and the layout works, refacing or refinishing can save money and keep the character. If they are sagging, water damaged or poorly arranged, replacement gives a better result. We check the construction and your needs before suggesting either path. Original doors often add character that new ones cannot match.

How do I know if my floors have asbestos?

You cannot tell by looking. Sheet flooring, old tile and certain adhesives from earlier decades may contain asbestos, and a lab test is the only reliable way to know. Disturbing them without precautions can release fibers. We recommend testing before demolition and plan the work around the results. Labs usually return results within a few days.

Can plaster walls survive a kitchen remodel?

Often yes, with careful patching. Plaster is sturdy but brittle, and cutting for new outlets or plumbing can crack it. Bowed or bulging sections may need repair or replacement. We protect the walls we can and explain which areas are likely to need work before demolition starts. Skim coating can then smooth the surface before paint.

Is it worth replacing old plumbing during a remodel?

If the pipes are galvanized, leaking or noticeably restricted, replacing them while the walls are open is usually easier and cheaper than doing it later. Copper and plastic lines in good condition can often stay. A plumber looks at the system during the visit and tells us what makes sense. It also avoids opening finished tile later.

Will my bungalow's sloped floor affect new cabinets?

It can. Cabinets must be set level even when the floor is not, so we shim and scribe the bases to match. Countertops follow the cabinets, not the floor. Where the slope is steep, we may suggest leveling the subfloor first. We measure at several points to understand how much movement the room has.